


Shop/commercial premises for sale via Friuli 7, Milan, locality Porta Romana/Cadore/Montenero
Via Friuli 7
HIGHLY VISIBLE SHOP/RESTAURANT FOR SALE
- Price
- € 1.300.000
- Type
- Sale
- Category
- Shop/commercial premises
- Commercial local, Laboratory
- Property Type
- Entire property
- Destination
- Commercial
- Region
- Lombardy
- City
- Milan
- Town
- Milan
- Locality
- Porta Romana/Cadore/Montenero
- Area
- 330 sqm
- Rooms
- 5
- Bathrooms
- 3
- Disabled bathroom
- Yes
- Monthly condo
- € 750 included of Water and Heating
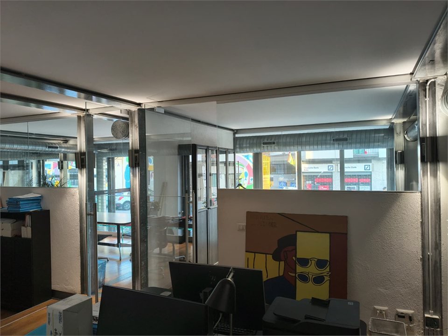
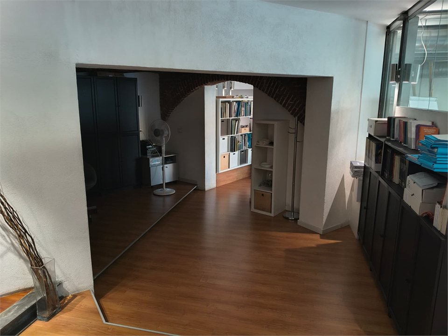
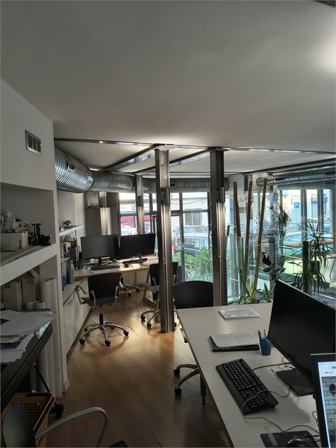
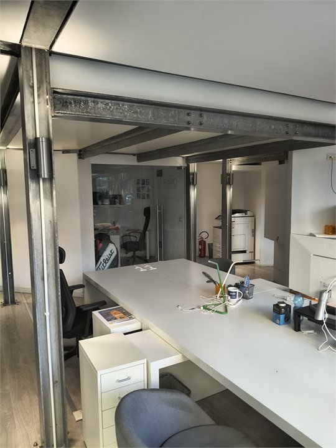
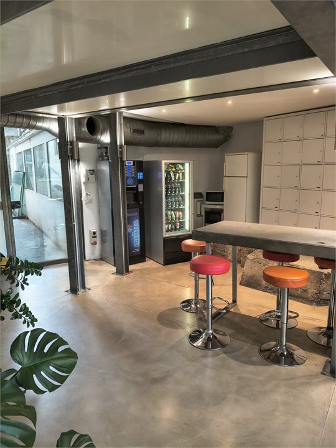
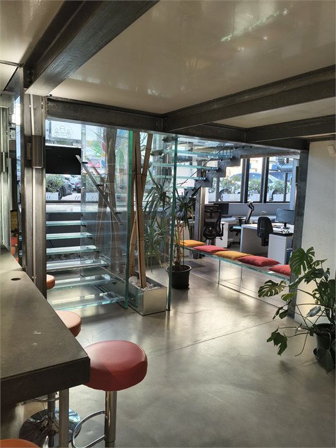
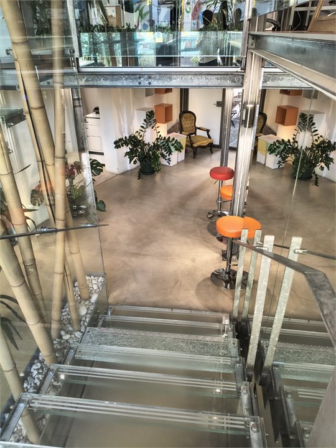
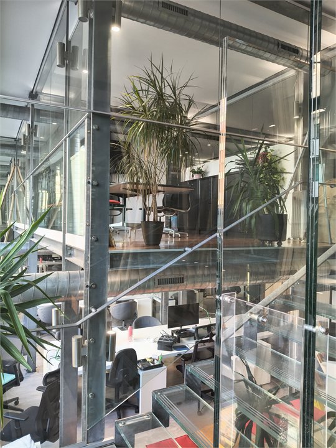
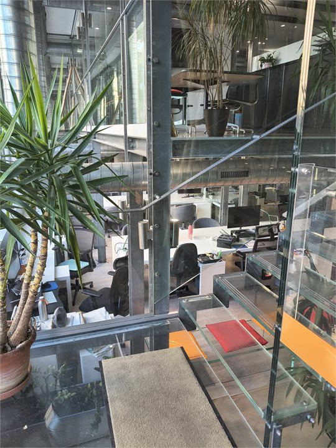
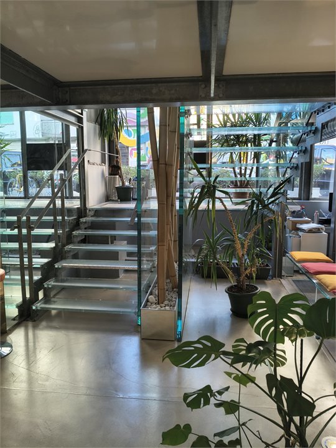
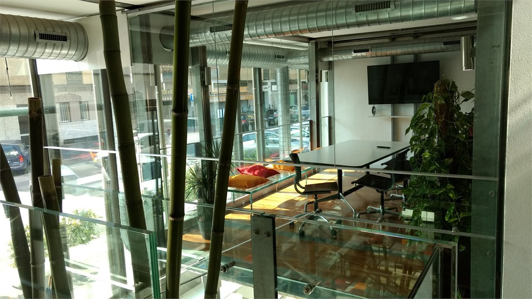
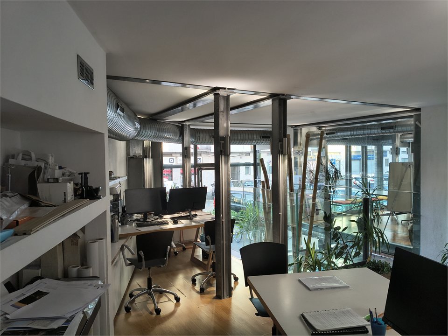
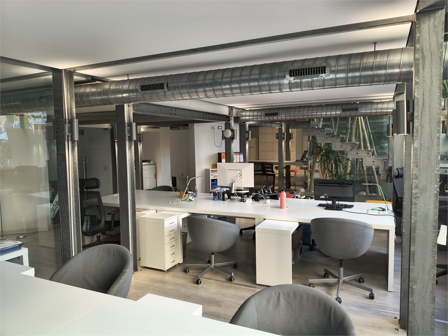
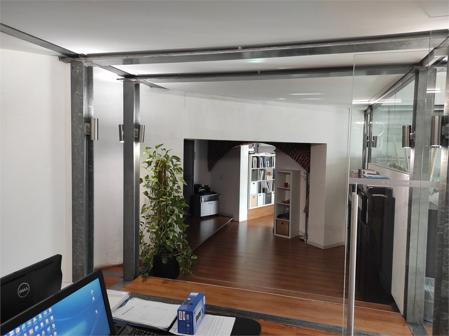
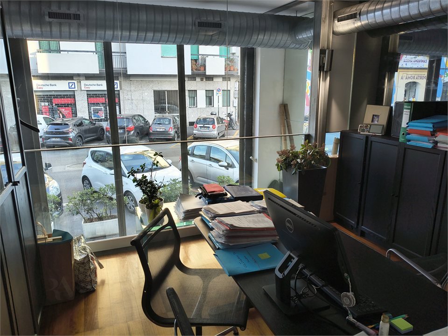
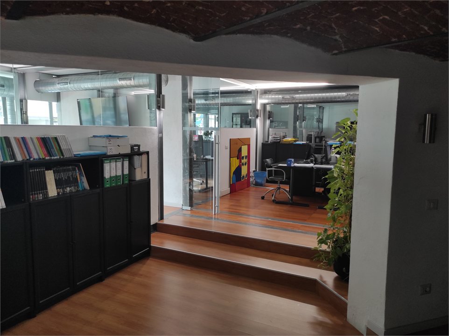
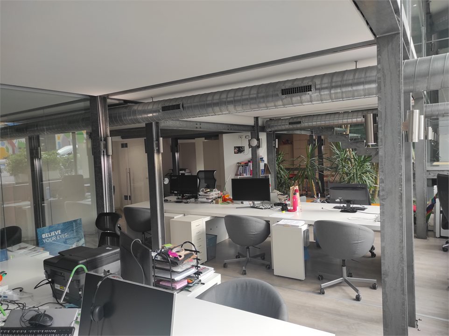
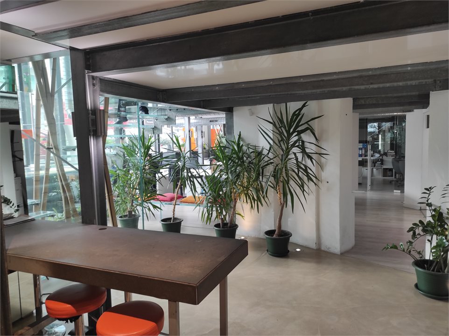
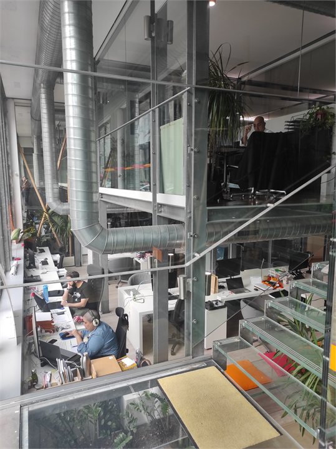
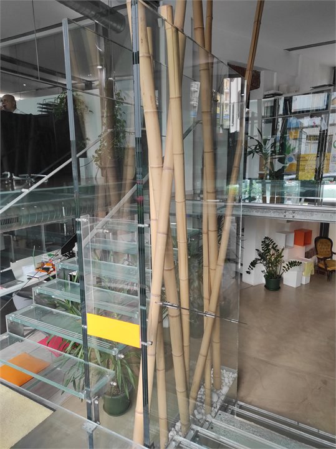
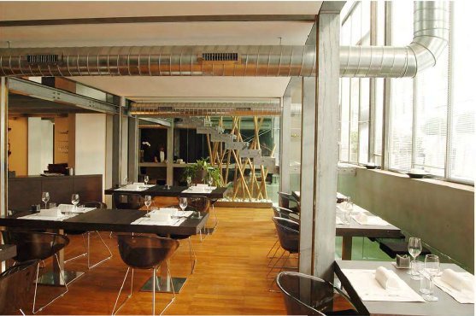
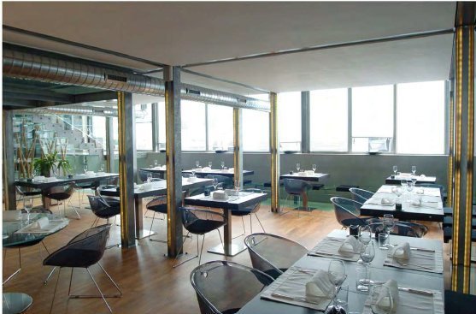
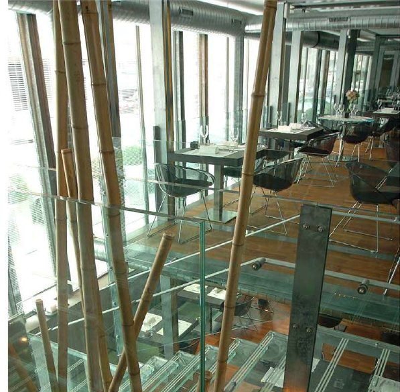
We offer for sale a commercial property of rare representation and extraordinary brightness, designed by Studio Persico Architetti. Developed on two generous levels, the space stands out on the market for a strong architectural identity that blends the charm of industrial design with cutting-edge technological equipment.
Architectural Strengths and Natural Light
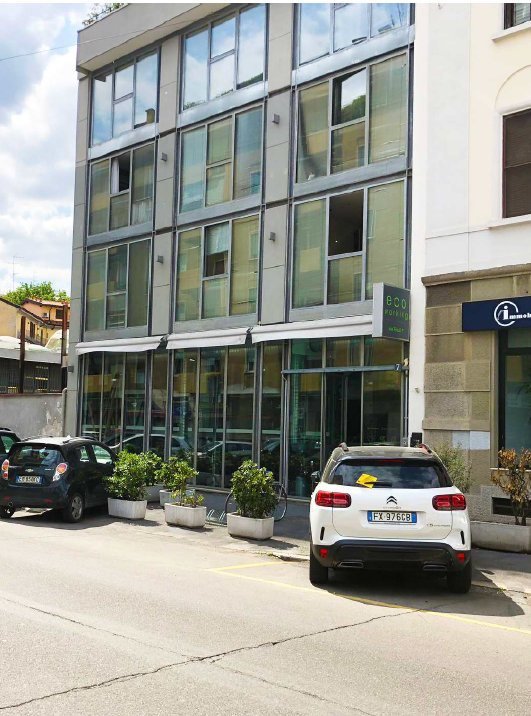
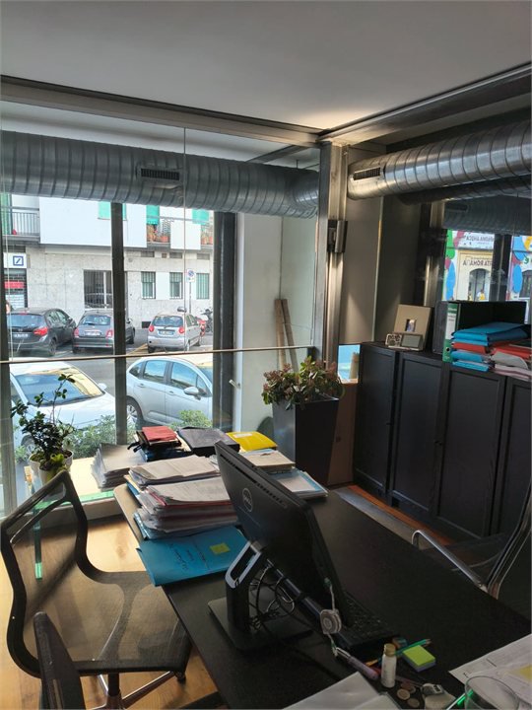
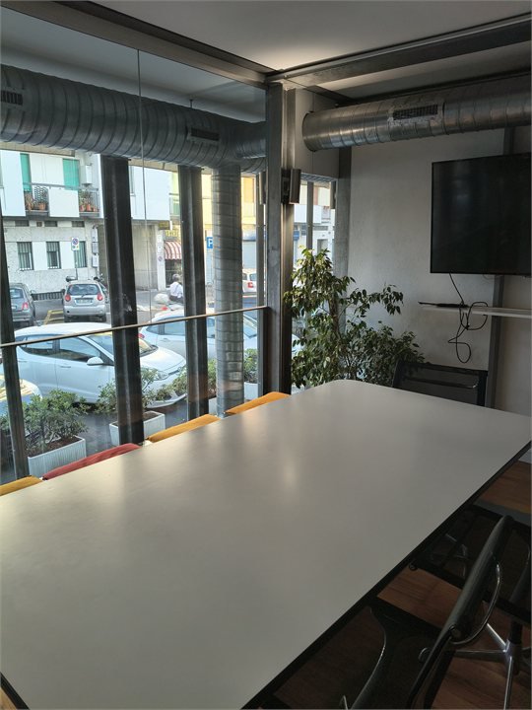
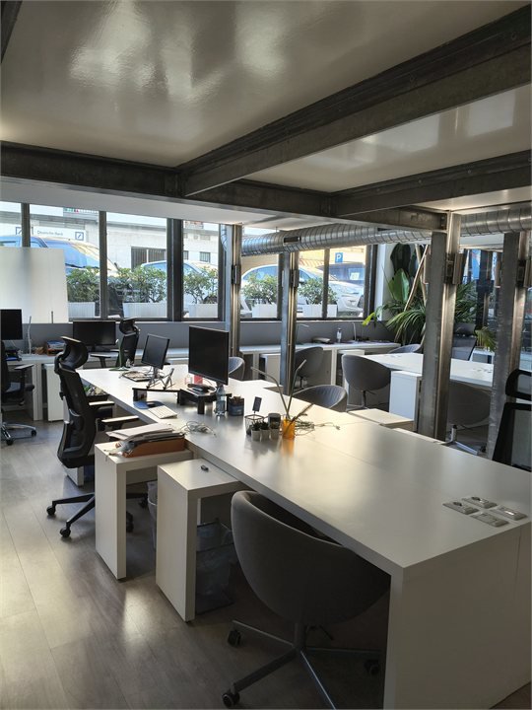
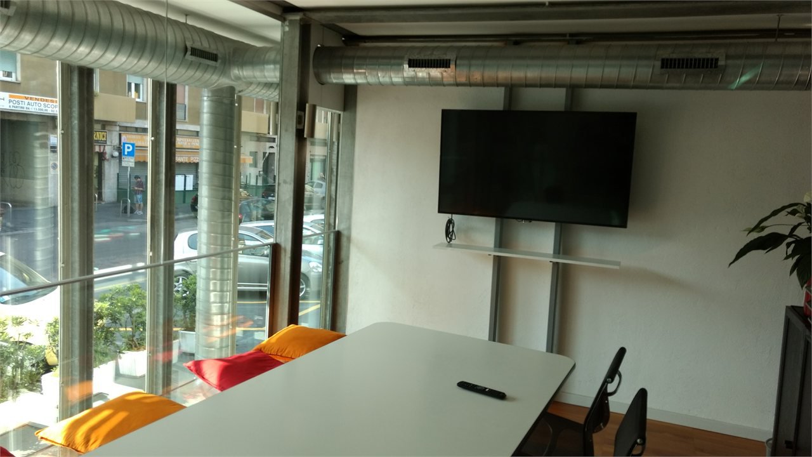
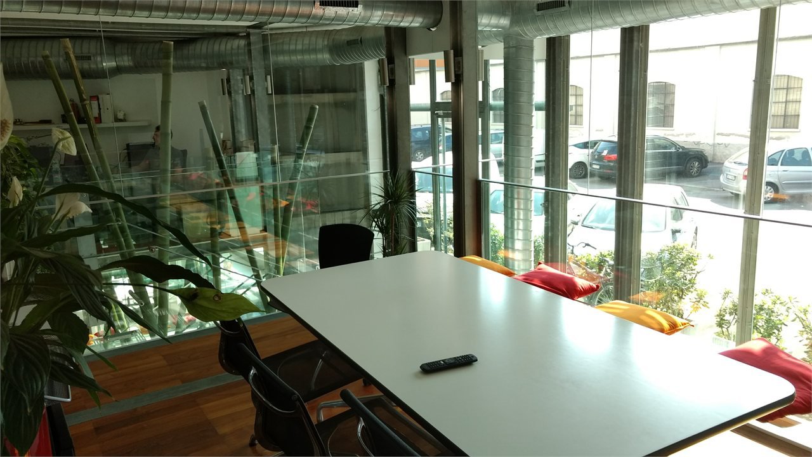
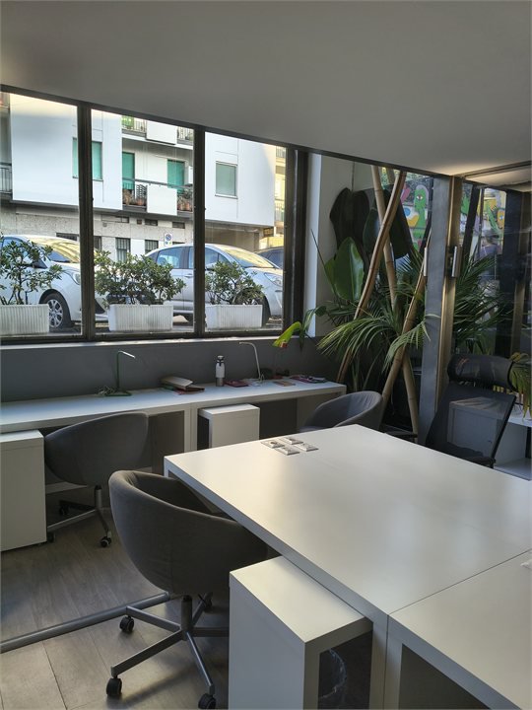
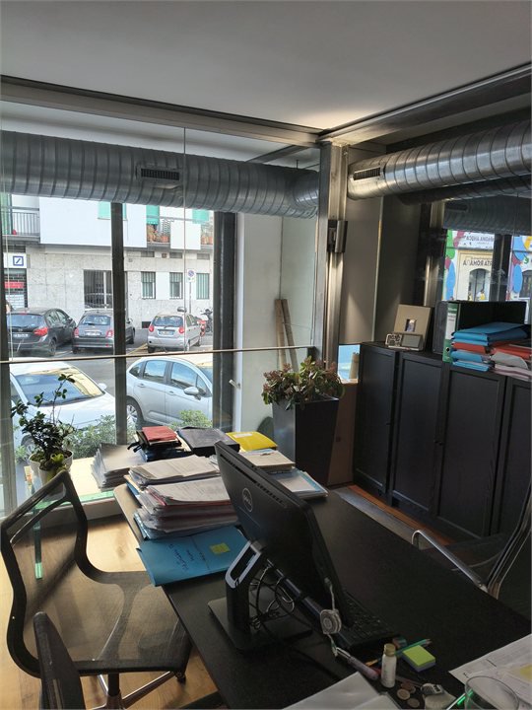
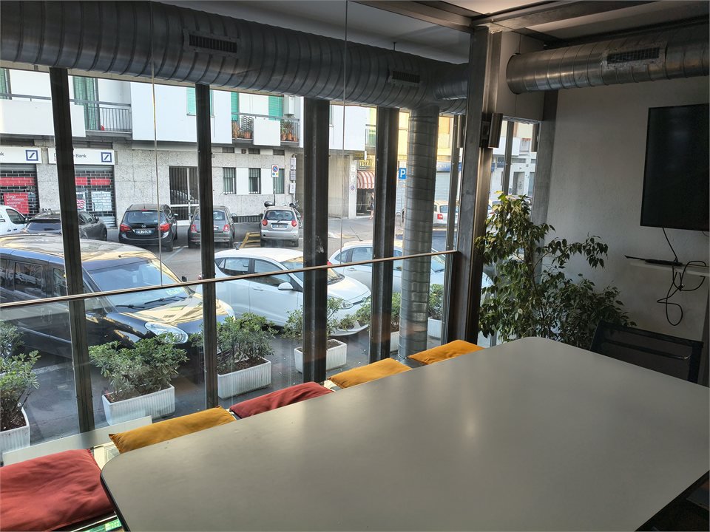
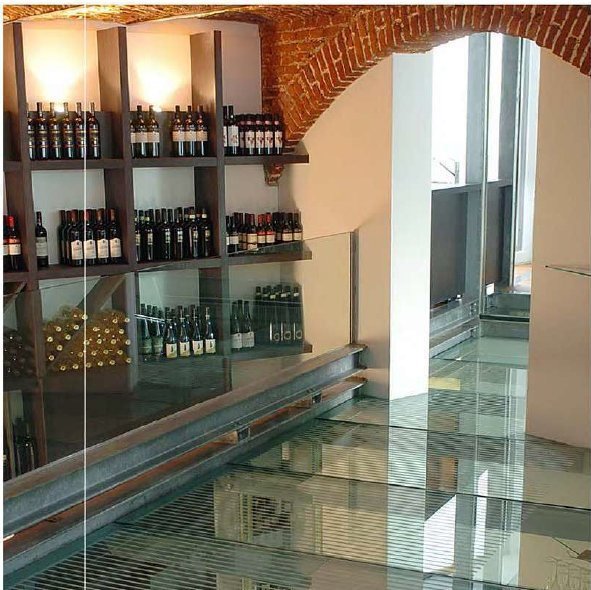
An iconic element of the property are the spectacular floor-to-ceiling windows, designed to flood the rooms with uniform natural light throughout the day. This exhibition enhances the quality of the exposed materials and fine finishes, creating a dynamic and stimulating atmosphere.
Location information: Located a short distance from the Porta Romana railway yard and the new Olympic Village, the property enjoys an ever-growing catchment area, fueled by professionals, new residences and a lively neighborhood life. The connection with the rest of the city is excellent, thanks to the immediate proximity to the M3 Lodi TIBB and Porta Romana metro stops, which guarantee a quick connection to the center and the Central Station.
An investment with very high potential in an area that is a symbol of Milan's urban transformation.
Property specifications: Space Distribution and Operational Flexibility.
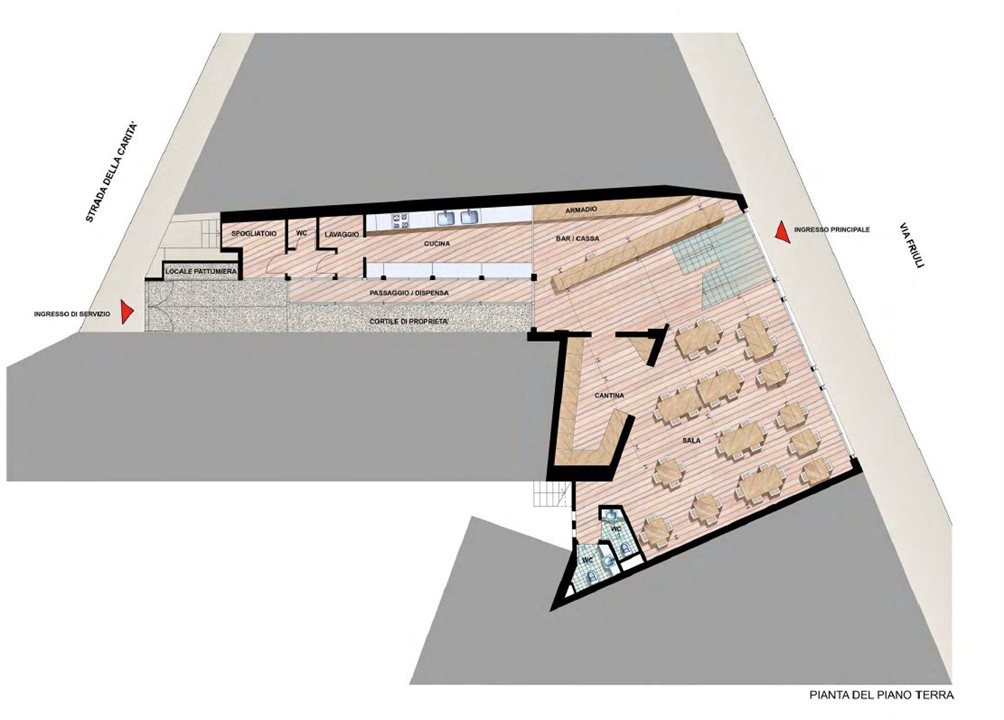
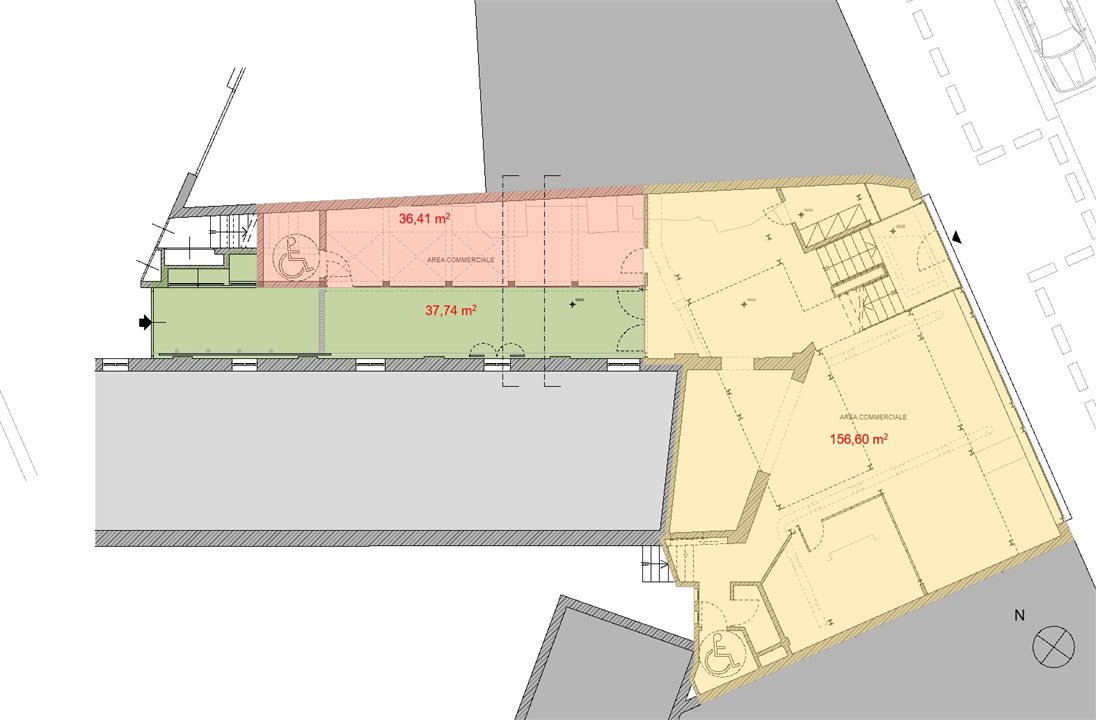
The property benefits from a double strategic accessibility: pedestrian entrance from Via Friuli and driveway access from Strada della Carità. The large interior spaces offer an extremely modular layout:
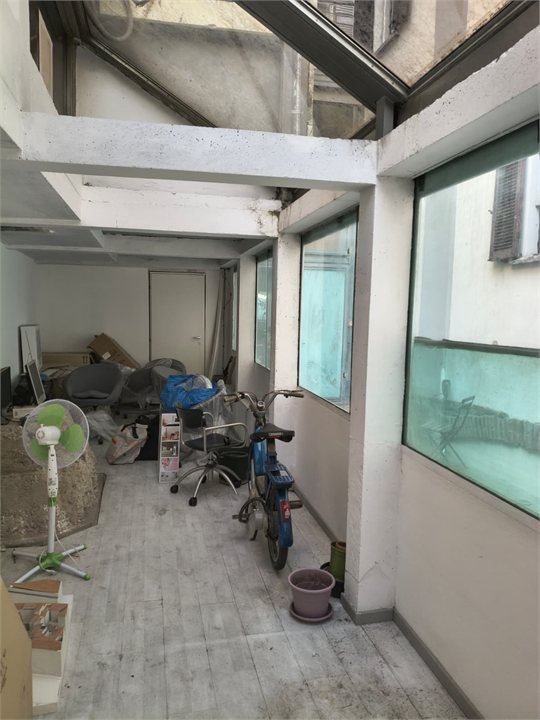
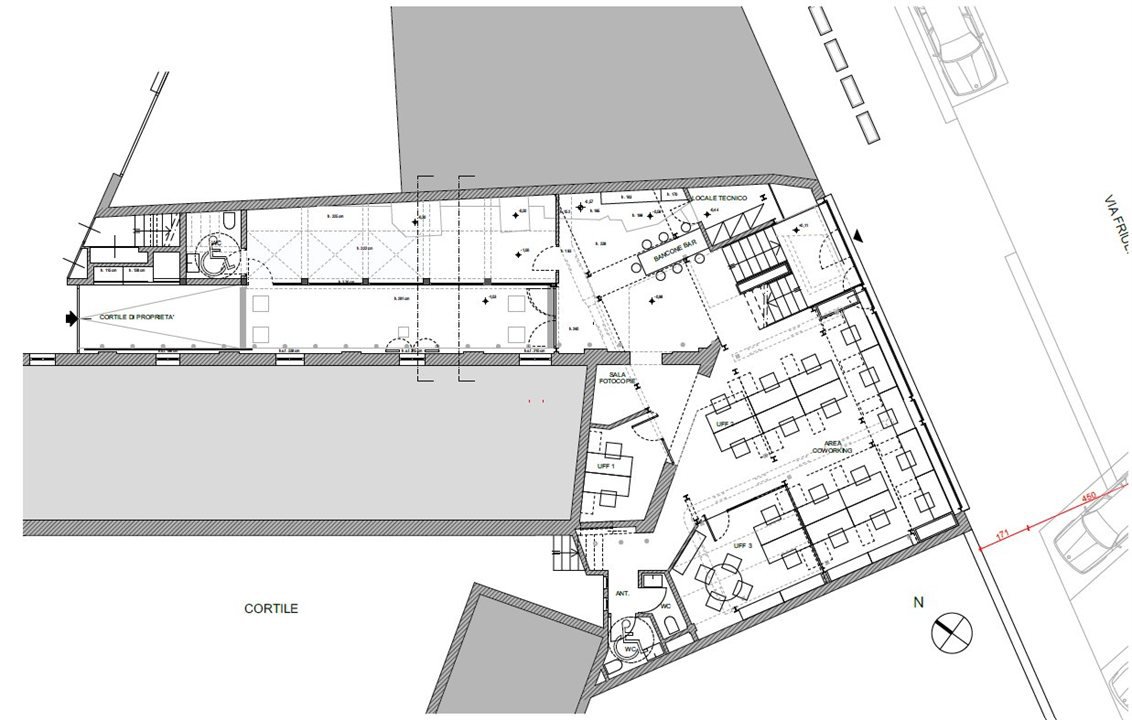
Lower level area: Interior 193 sqm courtyard 38sqm
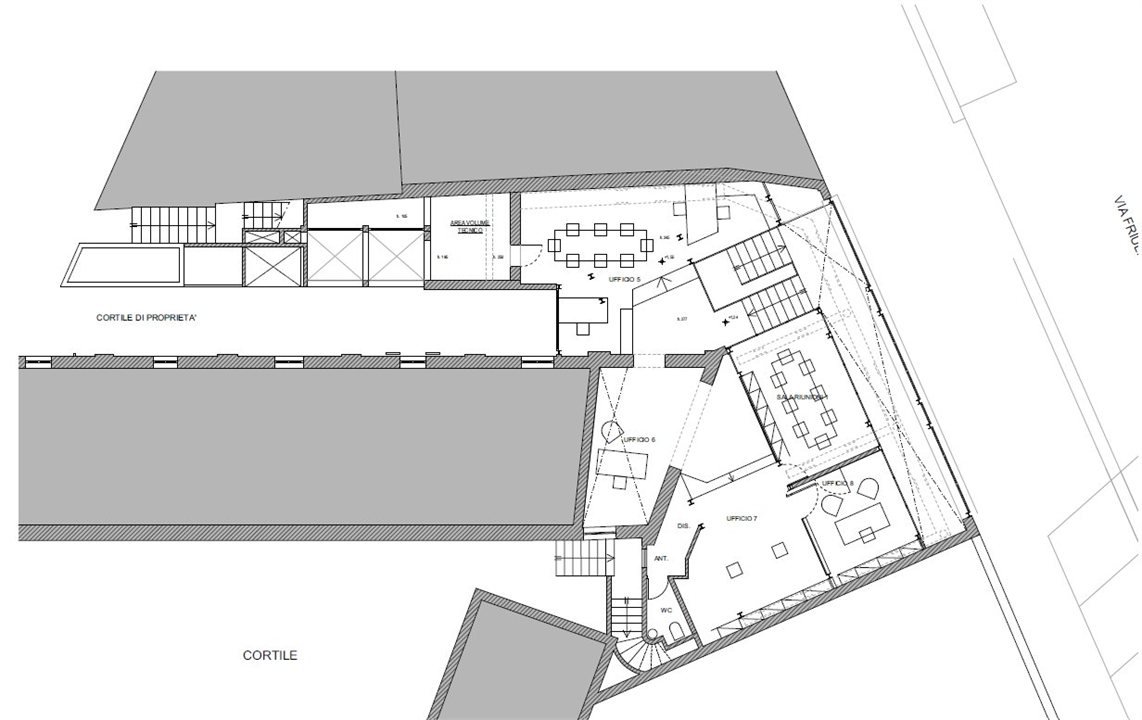
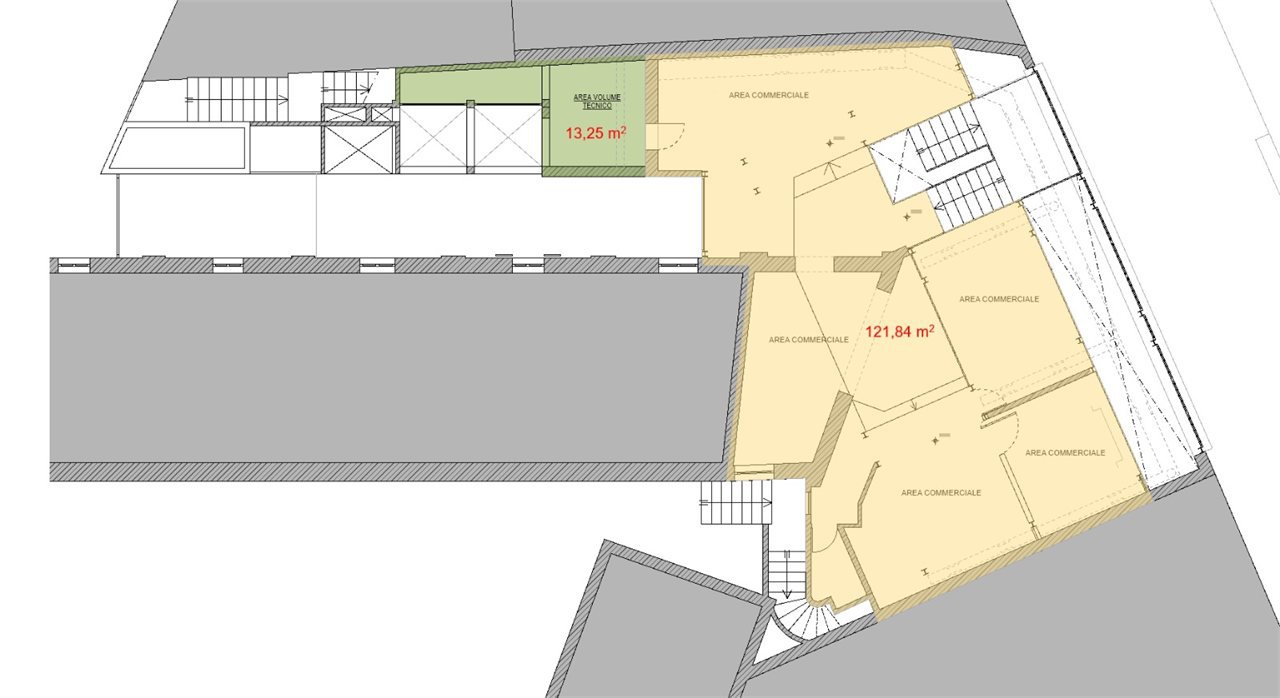
Upper level surface: Internal 122sqm technical volume 9sqm
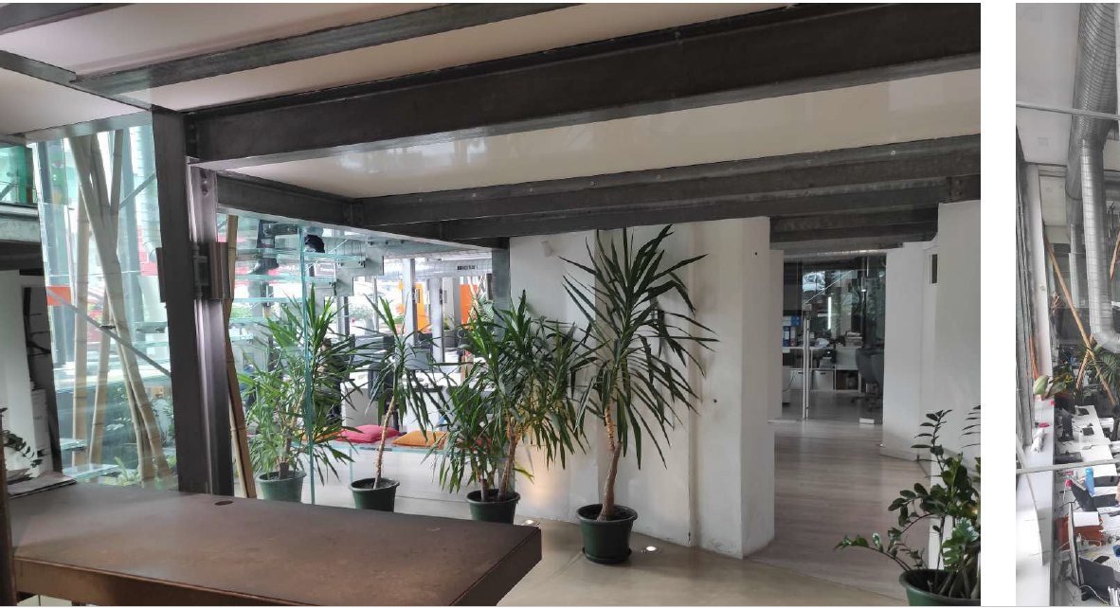
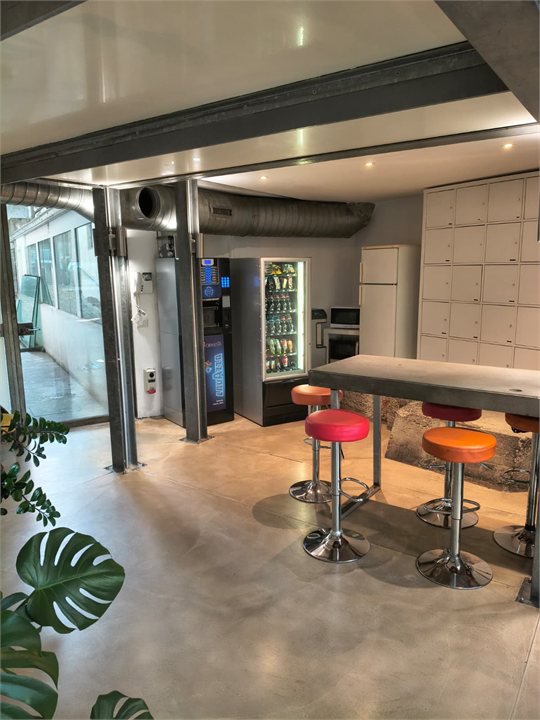
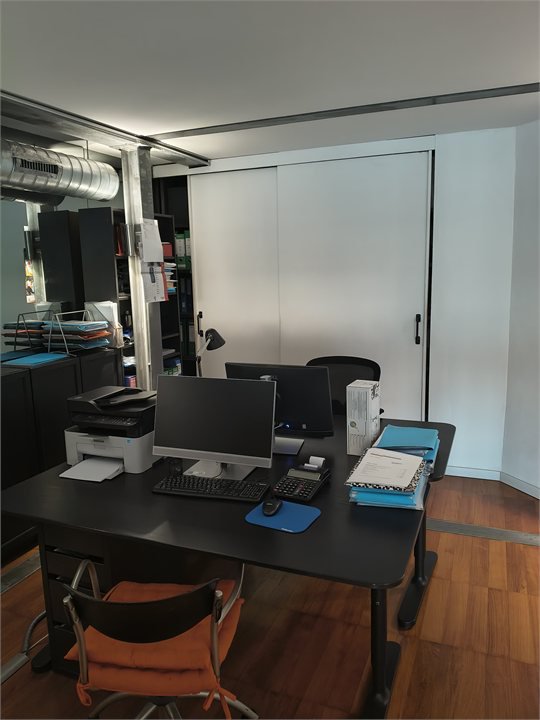
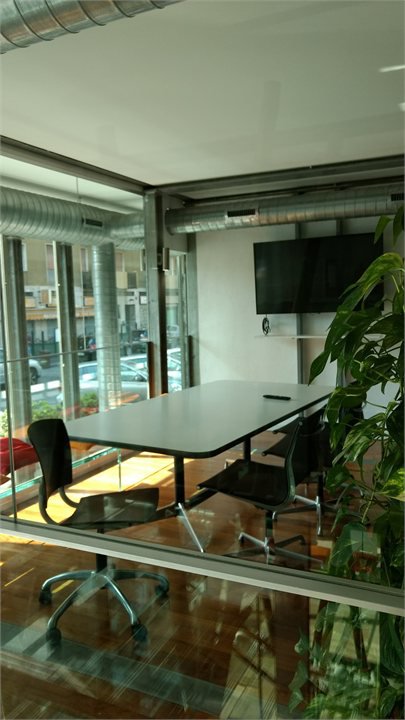
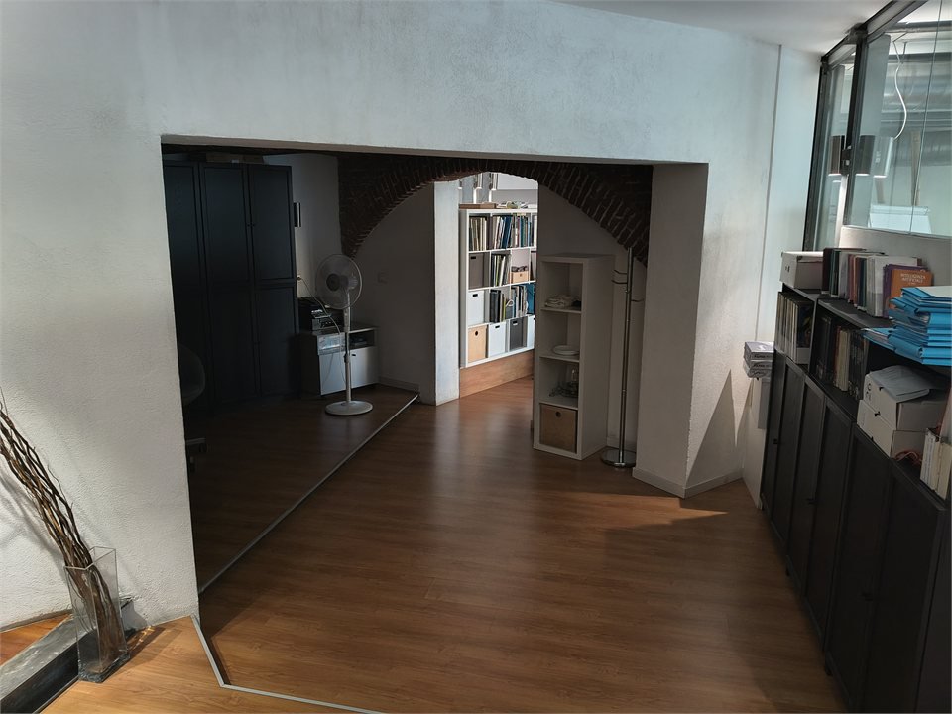
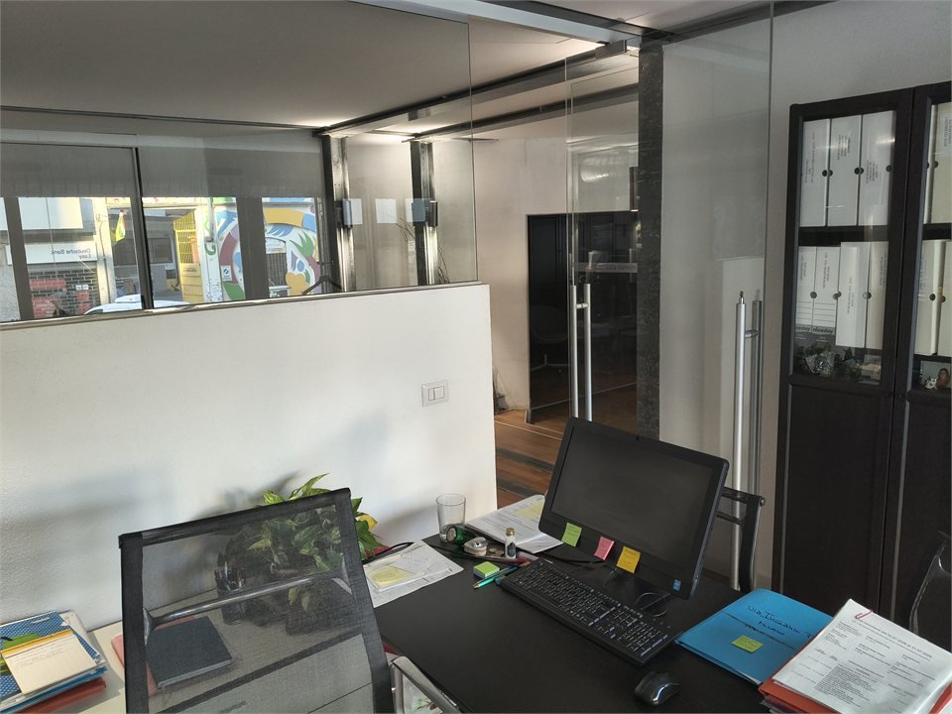
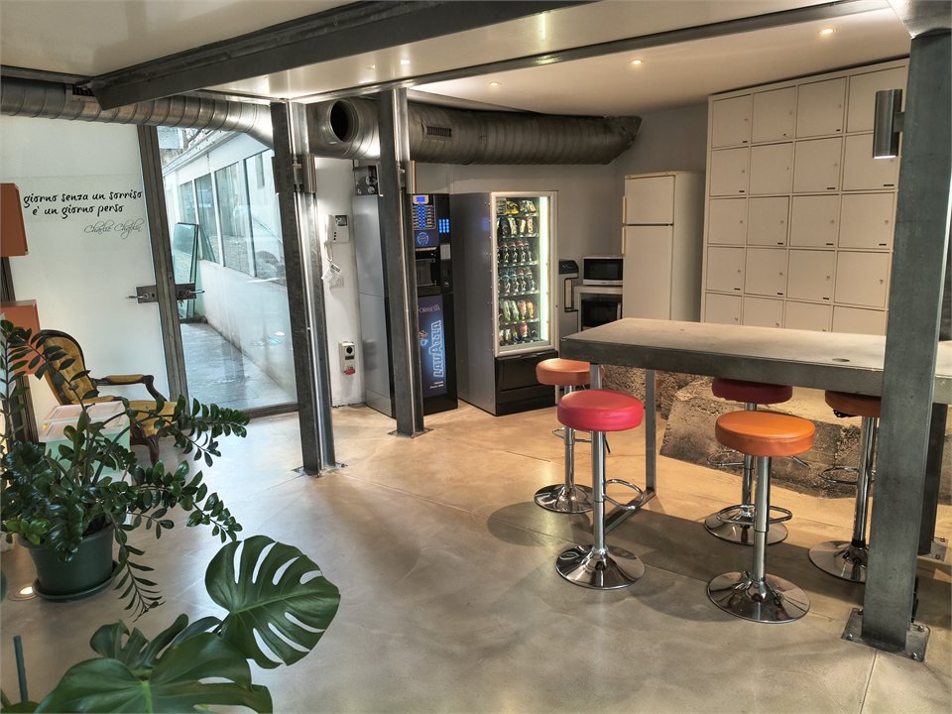
CURRENT USE Coworking: elegant open spaces intended for collaborative work; Executive Offices: reserved rooms bordered by refined sound-absorbing walls; Meeting & Break: a highly representative meeting room and a welcoming well-disengaged dining area; Services: high-level toilets perfectly integrated into the plan.
Quantification:
Bottom level: (1uff x 4p) (1uff x 2p) 15 seats
Top level: (1 meeting room x 8p) (1uff x 2p) (1uff open x 6p)
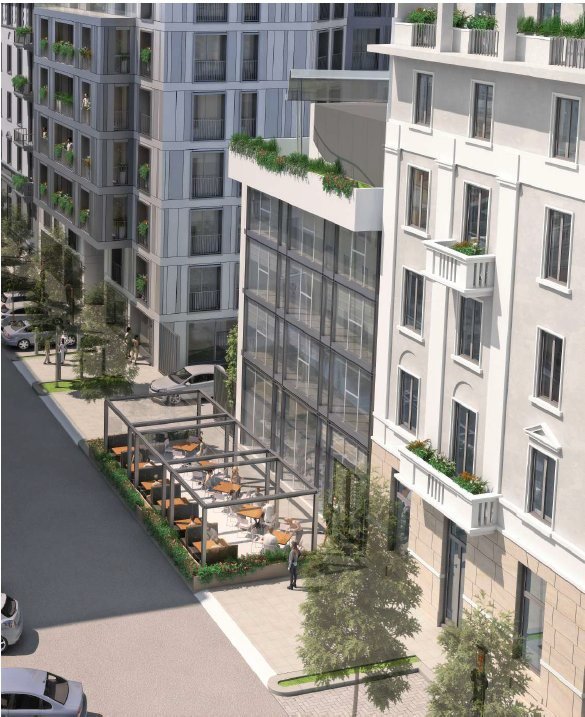
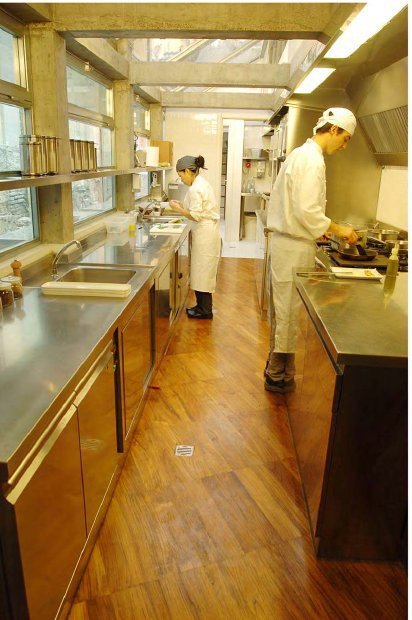
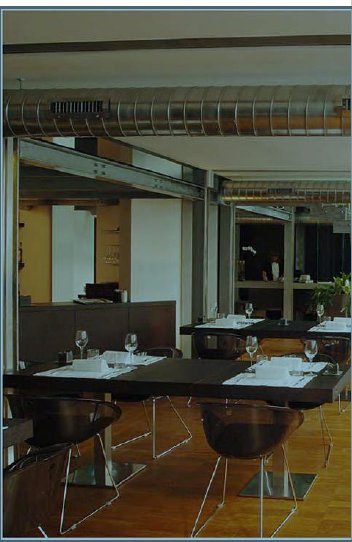
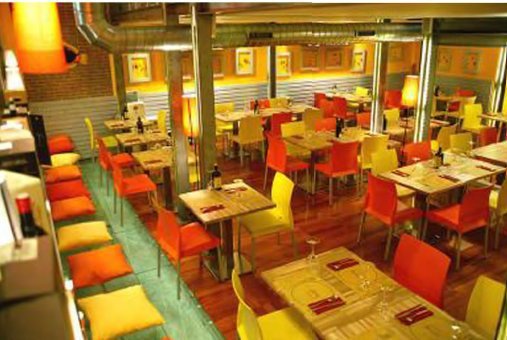
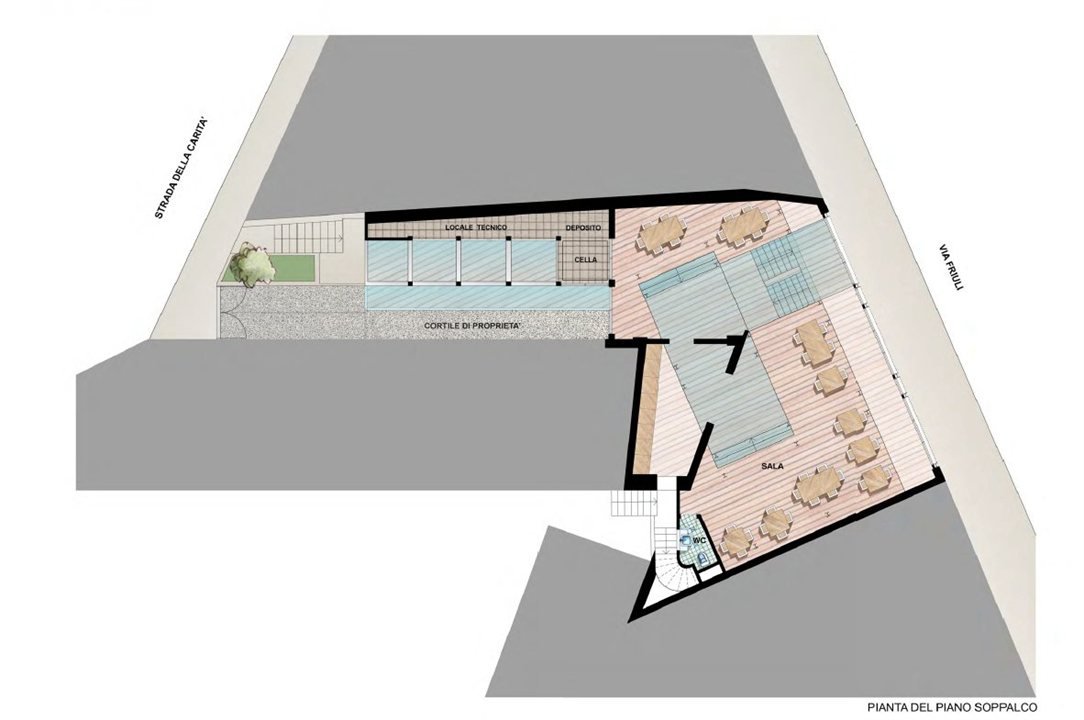
CATERING USE: In addition to the current directional vocation, the versatility of the plan and the configuration of the accesses offer the concrete feasibility for the installation of an outdoor area, making the property ideal for a high-level catering format. The property is already equipped with a chimney.
Quantification:
Lower level: 56 seats
Upper level: 40 seats
Outdoor area: 40 seats
RESIDENTIAL USE: The characteristics of the building (P1 and P2 residential use) and the property in question, allows the change of use to residential. Ideal for the development of contemporary lofts, prestigious residences or mixed-use formulas.
Energy Class: N.D.
Features
Photos
Floor Plans
Agent: Enrique Omar D'Andrea

e.dandrea@poloimmobiliaremilano.it
3389622106
5 Properties